Loretta Wade
BEDS3
BATHS4 full
SQUARE FEET4,214
MLS#960460
STATUSActive
PROPERTY TYPEResidential - Single Family
SUBDIVISIONCatalpa Woods
SCHOOLDayton
Property Description
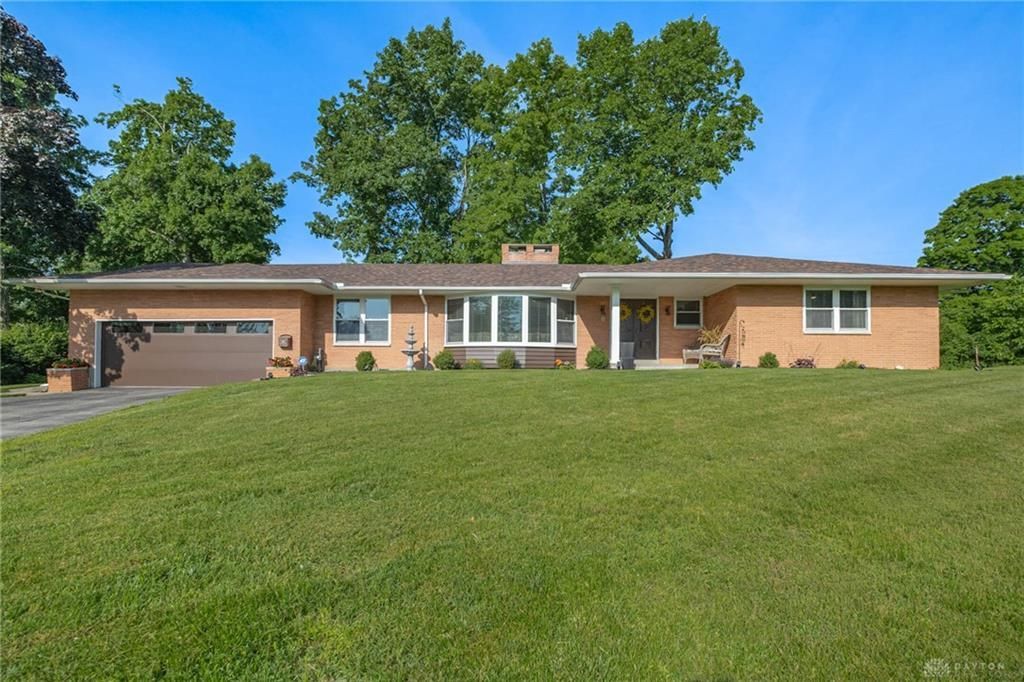
Welcome home to this spacious mid-century modern brick ranch with a finished basement, perfectly situated on a cul-de-sac. Offering 3 BRS and 4 full bathrooms, this exceptional home blends timeless architectural character with thoughtful updates throughout. Step inside to a welcoming foyer featuring striking stone flooring and a unique architectural planter that immediately showcases the home's distinctive mid-century modern design. The bright and inviting living room is highlighted by a large bay window that fills the space with natural light, creating a warm and welcoming atmosphere. A stunning double-sided fireplace serves as a focal point between the living room and the dining/family room, where you'll also find a built-in cabinet that adds both charm and functionality. The spacious kitchen is a chef's delight, offering an abundance of cabinetry, generous counter space, built-in ovens, and a cooktop. The primary bedroom provides a peaceful retreat with a spacious layout, an attached en-suite bath, and a custom-organized closet. Two additional bedrooms, multiple full bathrooms, and a large laundry room complete the main level. Just beyond the living areas, the sunroom features vaulted ceilings and skylights that flood the space with natural light, creating the perfect place to relax and enjoy views of the backyard. The finished basement significantly expands the home's living space and offers a rec room and multiple bonus areas that can be used as a home office, fitness area, hobby room, or guest space, this versatile lower level can accommodate your needs. The attached two-car garage provides ample storage and everyday convenience. The private backyard oasis is complete with a deck, offering the ideal setting for outdoor entertaining, dining, or simply enjoying the serene surroundings. This well-maintained ranch offers an exceptional combination of space, functionality, and iconic mid-century modern charm.
Property Features
Property Type: Residential - Single Family
Basement: Yes
Cooling: Central
Fireplaces: 2
Garage: 2 car attached
Heating: Forced Air, Natural Gas
Lot Size: 0.41 Acres
Stories: 1.0
Taxes: $5,284
Year Built: 1961
Feature Descriptions
Appliance Features: Cooktop, Dishwasher, Dryer, Garbage Disposal, Microwave, Refrigerator, Wall Oven, Washer
Basement Features: Finished, Full
Exterior: Brick
Fireplace. Features: Two, Woodburning
Garage Features: 2 Car, Attached, Opener
Lot Dimensions: IRR cul-de-sac
Outside Features: Deck, Porch
Utilities: 220 Volt Outlet, Natural Gas, Public Water, Sanitary Sewer, Storm Sewer
Room Sizes
Living Room: 20 X 16 Level - Main
Family Room: 26 X 15 Level - Main
Primary Bedroom: 17 X 12 Level - Main
Bedroom: 10 X 9 Level - Main
Kitchen: 17 X 7 Level - Main
Dining Room: 14 X 13 Level - Main
Study/Office: 12 X 10 Level - Main
Florida Room: 19 X 12 Level - Main
Rec Room: 29 X 10 Level - Basement
Other: 12 X 10 Level - Basement
Bedroom: 16 X 11 Level - Main
Local Schools
School District: Dayton
Listed By / Shown By
Listed By
Agency Name: Charles V. Simms Realty Co.
Agency Phone: (937) 434-9009
Shown By
Agent Name: Loretta Wade
Agent Phone: Cell: (419) 543-2915
Agency Title: Key Realty

Estimate Your Payment
Estimated Payment
$ 2,205.36 per month $1,677.56 Principal & Interest $440.33 Property Tax $87.47 Homeowner's InsuranceChange Payment Information

Privacy Policy / DMCA Notice / ADA Accessibility


This site is hosted, designed and copyright
© 1994 - 2026 by
Delta Media Group, Inc. -- Patent Pending --
Agency License Information: 1-877-539-7589 | Ohio Lic# REC.2010002888 6800 W Central Ave #B, Toledo, OH 43617 | Michigan Lic# 6505366134 8040 Summerfield Rd, Lambertville, MI 48144 | Indiana Lic# RC52400106 3029 W Smith Valley Rd #211, Greenwood, IN 46142 | West Virginia LIC# 010306 Erin Rickman, Broker. 410 Market St #3, Parkersburg, WV, 26101 | Colorado LIC# EC.100108419 603 Rood Ave, Grand Junction, CO 81501 | Nevada LIC# B.0146350.LLC 9190 Double Diamond Pwky, Reno, NV 89521 | Florida LIC# CQ1073507 16638 Mooner Plank Cir, Wimauma, FL 33598
Agent License Information: Brokerage/Company License Number: REC.2010002888
216 Mar Ken Drive | MLS# 960460
This single family home located at 216 Mar Ken Drive, Dayton, OH 45405 is currently listed for sale with an asking price of $299,900. This property was built in 1961 and has 3 bedrooms and 4 full baths with 4214 sq. ft. Mar Ken Drive is located in the Catalpa Woods subdivision within the Dayton school district. Search Catalpa Woods real estate on lorettawade.ikeyrealty.com today.