Loretta Wade
BEDS3
BATHS1 full 1 partial
SQUARE FEET2,054
MLS#20100229
STATUSActive
PROPERTY TYPEResidential - Single Family
SCHOOLBlack River
Property Description
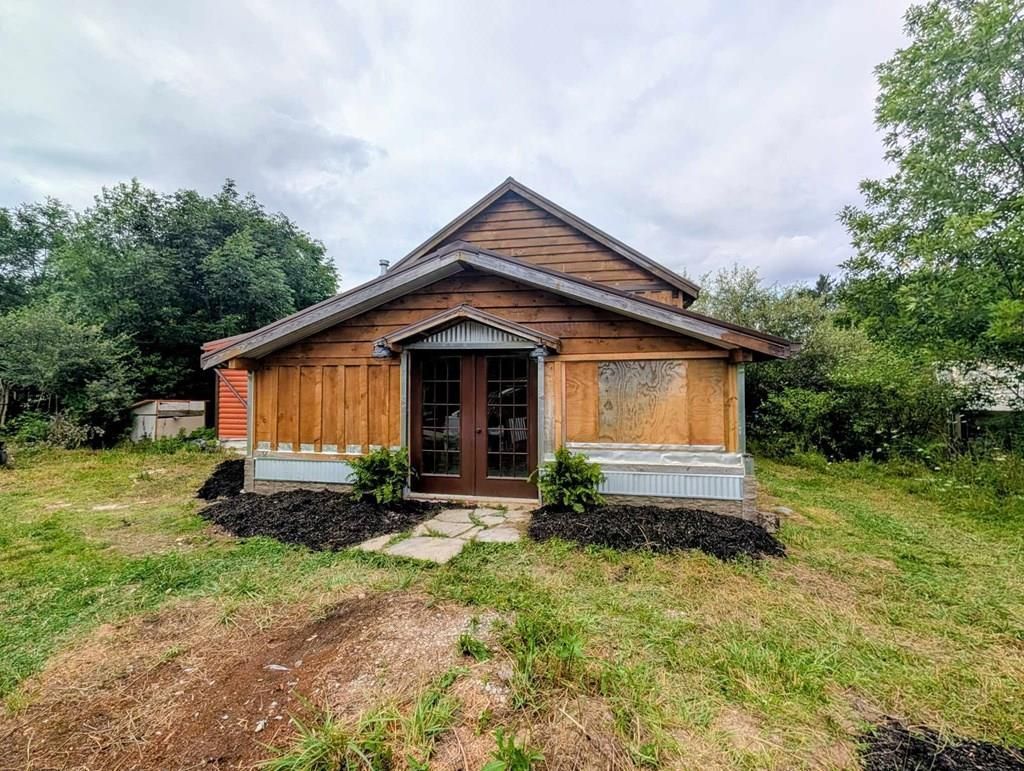
Escape to your own private retreat with this one of a kind timber home! It is designed for self-sufficient lliving and surrounded by the beauty of nature. Powered by solar energy, this remarkable property offers the freedom of off-grid living without sacrificing comfort. The home features two bedrooms on the main level, while the spacious loft serves as a private primary suite with a dedicated office and framed master bathroom for you to complete. The bedroom overlooks the tranquil pond below. Warm wood interior and soaring ceilings in the kitchen create a welcoming atmosphere that perfectly complements the natural surroundings. Whether you are searching for a peaceful full-time home, or a hunting retreat as a getaway, this property offers many possibilities. A pole barn with a loft provides storage and a small greenhouse allows you to get a head start on your garden to provide your own fresh produce. Make your dream a reality today!
Property Features
Property Type: Residential - Single Family
Cooling: None
Heating: Propane Tank-Owned, Radiant, Solar
Lot Size: 5.10 Acres
Roof Type: Metal
Stories: 1.0
Taxes: $2,932
Year Built: 2023
Feature Descriptions
Additional Structures: Greenhouse, Outbuilding
Appliances: Tankless Water Heater
Entry Location: Main Level
Exterior: Log, Steel Siding
Exterior: Lighting, None
Financing: Cash, Conventional
Fireplace: Other
Fireplace Y/N: Yes
Flooring: Ceramic Tile, Concrete, Heated
Foundation: Slab
Frontage: 265
Garage Y/N: Yes
Interior: Shower Stall, Soaking Tub, Eat-in Kitchen, Living Room, Loft, Office, Utility Room
Lot: Lawn, Few Trees, Pond on Lot, Views, Water View, Wooded
Lot Dimensions: 265 x 837
Parcel #: M380180000303
Parking: Stone, Other
Parking Total: 4
Patio/Porch: Enclosed
Rooms Total: 7
Sewer: Mound Septic
Spa Features: Jetted Tub
Special View Info: Water
Structure Type: Onsite Built
Water: Public
Windows: Vinyl, Wood Frames
Wooded: Yes
Room Sizes
Primary Bedroom: 21.17 X 10.67 Level - Upper
Bedroom 2: 16.75 X 10.83 Level - Main
Bedroom 3: 11.33 X 9.25 Level - Main
Kitchen: 16.42 X 14.83 Level - Main
Living Room: 22.50 X 17.00 Level - Main
Local Schools
School District: Black River
Listed By / Shown By
Listed By
Agency Name: RE/MAX Showcase Ashland
Agent Name: Diane Harper
Agency Phone: 330-264-2644

Shown By
Agent Name: Loretta Wade
Agent Phone: Cell: (419) 543-2915
Agency Title: Key Realty

Estimate Your Payment
Estimated Payment
$ 2,304.22 per month $1,957.80 Principal & Interest $244.33 Property Tax $102.08 Homeowner's InsuranceChange Payment Information

Privacy Policy / DMCA Notice / ADA Accessibility


This site is hosted, designed and copyright
© 1994 - 2026 by
Delta Media Group, Inc. -- Patent Pending --
Agency License Information: 1-877-539-7589 | Ohio Lic# REC.2010002888 6800 W Central Ave #B, Toledo, OH 43617 | Michigan Lic# 6505366134 8040 Summerfield Rd, Lambertville, MI 48144 | Indiana Lic# RC52400106 3029 W Smith Valley Rd #211, Greenwood, IN 46142 | West Virginia LIC# 010306 Erin Rickman, Broker. 410 Market St #3, Parkersburg, WV, 26101 | Colorado LIC# EC.100108419 603 Rood Ave, Grand Junction, CO 81501 | Nevada LIC# B.0146350.LLC 9190 Double Diamond Pwky, Reno, NV 89521 | Florida LIC# CQ1073507 16638 Mooner Plank Cir, Wimauma, FL 33598 | Illinois LIC# 481014661 640 S Washington St. Suite 212, Naperville, IL 60540
Agent License Information: Brokerage/Company License Number: REC.2010002888
234 Twp. Rd. 581 | MLS# 20100229
This single family home located at 234 Twp. Rd. 581, Sullivan, OH 44880 is currently listed for sale with an asking price of $350,000. This property was built in 2023 and has 3 bedrooms and 1 full and 1 partial baths with 2054 sq. ft. Twp. Rd. 581 is located within the Black River school district. Search Sullivan real estate on lorettawade.ikeyrealty.com today.