Loretta Wade
BEDS6
BATHS3 full
SQUARE FEET3,212
MLS#1881232
STATUSActive
PROPERTY TYPEResidential - Single Family
SCHOOLClermont Northeaster
Property Description
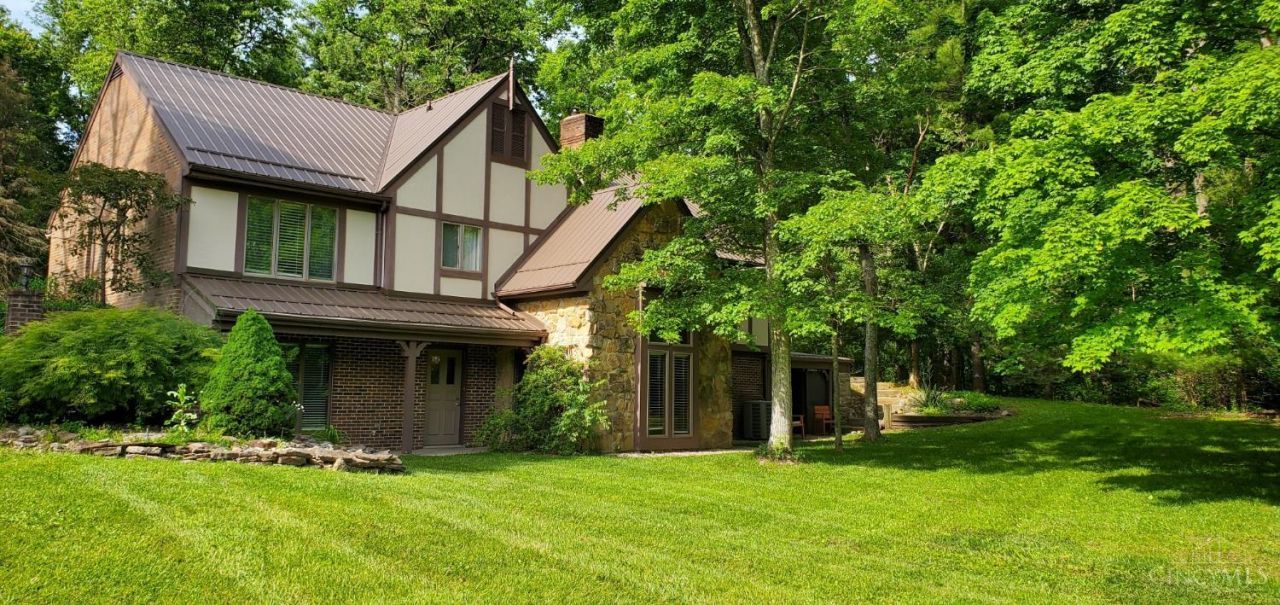
Country Living at Its Finest on 3.5 Private Acres Experience peace, privacy on this remarkable property featuring a spacious brick-and-stone Tudor home with all new metal roofs in 2024, a separate guest house, and an abundance of outdoor amenities.The unique two-story main residence showcases a stunning great room with a soaring cathedral wood ceiling, floor-to-ceiling stone fireplace, wainscoting, and an open balcony overlook. The inviting family room offers beautiful natural woodwork, built-in bookshelves, hardwood flooring, and a walkout to the patio. The formal dining room also features rich wood finishes, hardwood floors, and direct outdoor access, creating an ideal setting for entertaining. Additional highlights include updated bathrooms, solid wood doors throughout, Anderson windows, large bedrooms, a 14' x 11' breezeway, a secondary wood-burning stove, water filtration system, and an enclosed storage room on the lower level. Outside, enjoy the stocked pond
Property Features
Property Type: Residential - Single Family
Basement: Partial
Basement: Yes
Cooling: Ceiling Fans, Central Air, Window Unit
Fireplaces: 1
Garage: 2
Heating: Baseboard, Electric, Forced Air
Home Style: Tudor
Lot Size: 3.53 Acres
Roof Type: Metal
Stories: 2.0
Taxes: $4,758
Year Built: 1979
Amenities
Deck
Wooded Lot
Feature Descriptions
Access: County Road, Paved Road
Appliances: Dishwasher, Oven/Range, Refrigerator
Buildings: Guest House, Shed, Other
Carport Spaces: 1
Exterior: Brick, Stone, Wood Siding
Family Room: Wall-to-Wall Carpet, Fireplace, Window Treatment
Fireplace Features: Stone
Foundation: Poured, Slab
Garage/Carport: Carport Attached, Garage Attached
Gas: None
Kitchen: Tile Floor
Miscellaneous: 220 Volt, Attic Storage, Cable, Ceiling Fan, Smoke Alarm
Parcel #: 302914A108
Parking: Off Street, Driveway
Primary Bathroom: Tile Floor, Tub w/Shower
Primary Bedroom: Bath Adjoins, Walk-in Closet
Rooms Total: 6
Sewer: Septic Tank
Special View Info: Lake/Pond, Valley, Woods
SQFT Basement: 658
Tax Abatement: No
Topography: Lake/Pond, Sloped
Trees: Fruit, Wooded-Partial
Water: Cistern
Water Heater: Electric
Window Features: Bay/Bow, Double Pane, Vinyl/Alum Clad
Wooded: Yes
Room Sizes
Primary Bedroom: 15 X 12 Level - 1
Bedroom 2: 15 X 12 Level - 1
Bedroom 3: 11 X 15 Level - Lower
Bedroom 4: 10 X 9 Level - Lower
Bedroom 5: 10 X 9 Level - 1
Dining Room: 12 X 13 Level - 1
Entry: 6 X 6 Level - 1
Family Room: 22 X 15 Level - Lower
Living Room: 12 X 13 Level - 1
Laundry Room: 12 X 15 Level - Lower
Local Schools
School District: Clermont Northeaster
Listed By / Shown By
Listed By
Agency Name: Plum Tree Realty
Agent Name: Jay Anderson
Agency Phone: 513-443-5060

Shown By
Agent Name: Loretta Wade
Agent Phone: Cell: (419) 543-2915
Agency Title: Key Realty

Estimate Your Payment
Estimated Payment
$ 3,768.24 per month $3,204.64 Principal & Interest $396.50 Property Tax $167.10 Homeowner's InsuranceChange Payment Information

Privacy Policy / DMCA Notice / ADA Accessibility


This site is hosted, designed and copyright
© 1994 - 2026 by
Delta Media Group, Inc. -- Patent Pending --
Agency License Information: 1-877-539-7589 | Ohio Lic# REC.2010002888 6800 W Central Ave #B, Toledo, OH 43617 | Michigan Lic# 6505366134 8040 Summerfield Rd, Lambertville, MI 48144 | Indiana Lic# RC52400106 3029 W Smith Valley Rd #211, Greenwood, IN 46142 | West Virginia LIC# 010306 Erin Rickman, Broker. 410 Market St #3, Parkersburg, WV, 26101 | Colorado LIC# EC.100108419 603 Rood Ave, Grand Junction, CO 81501 | Nevada LIC# B.0146350.LLC 9190 Double Diamond Pwky, Reno, NV 89521 | Florida LIC# CQ1073507 16638 Mooner Plank Cir, Wimauma, FL 33598
Agent License Information: Brokerage/Company License Number: REC.2010002888
5525 Brushy Fork Road | MLS# 1881232
This single family home located at 5525 Brushy Fork Road, Stonelick Twp, OH 45103 is currently listed for sale with an asking price of $572,900. This property was built in 1979 and has 6 bedrooms and 3 full baths with 3212 sq. ft. Brushy Fork Road is located within the Clermont Northeaster school district. Search Stonelick Twp real estate on lorettawade.ikeyrealty.com today.